


Unit Information
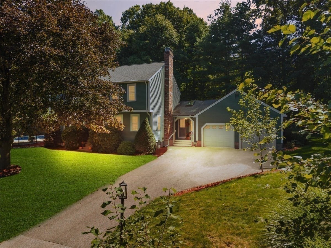
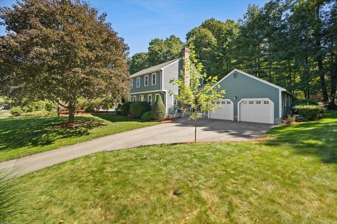
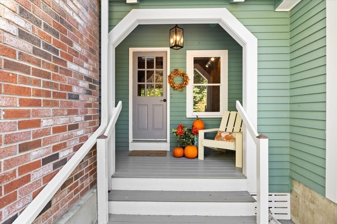
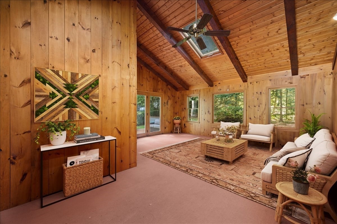
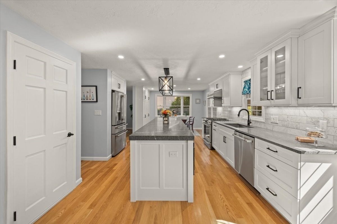
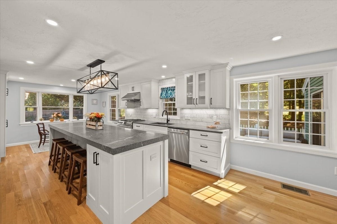
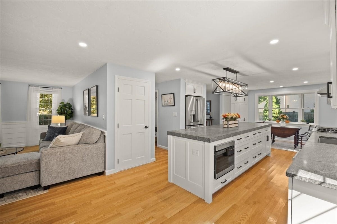
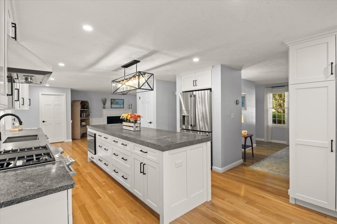
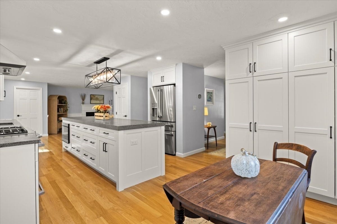
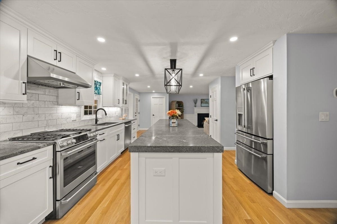
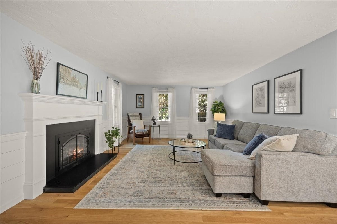
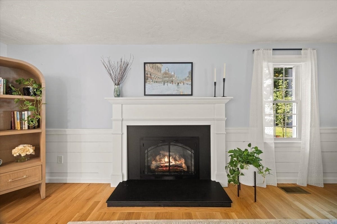
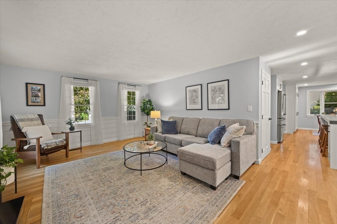
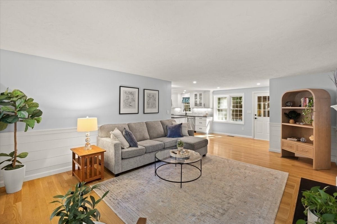
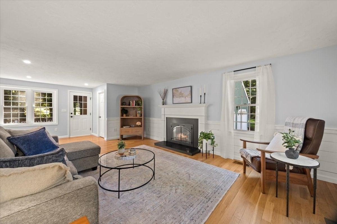
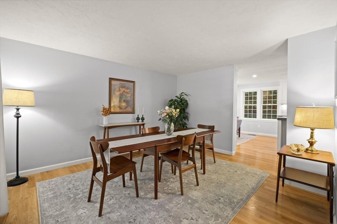
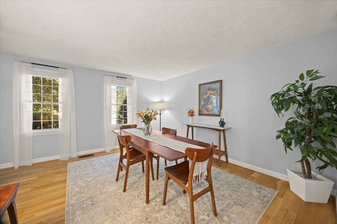
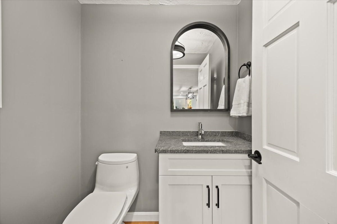
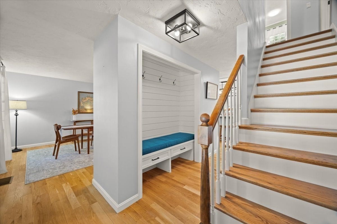
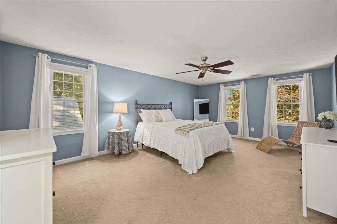
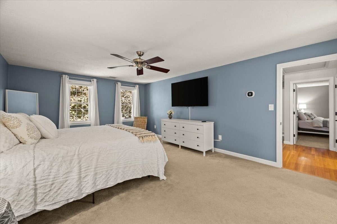
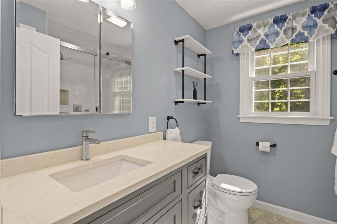
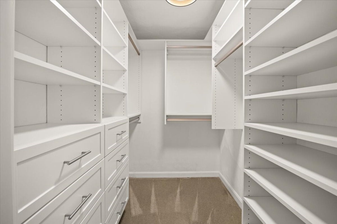
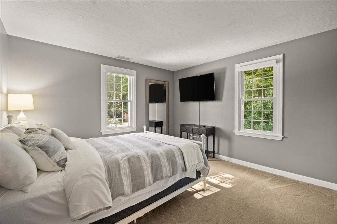
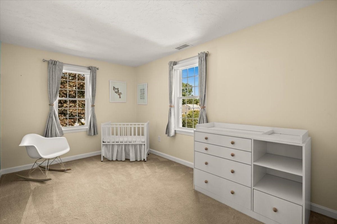
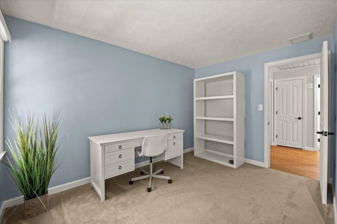
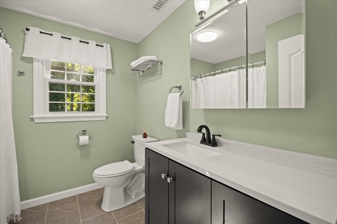
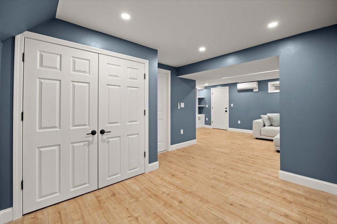
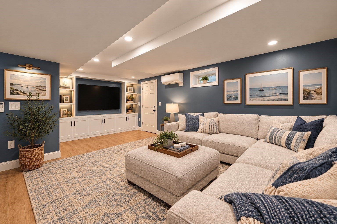
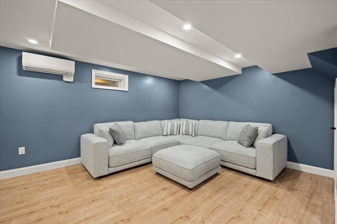
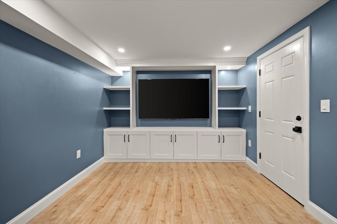
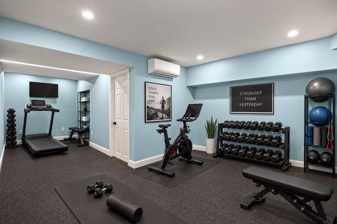
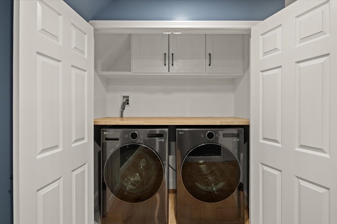
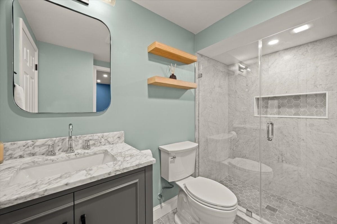
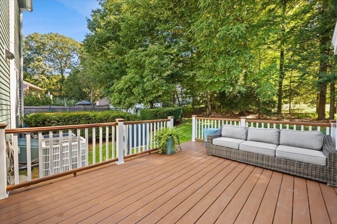
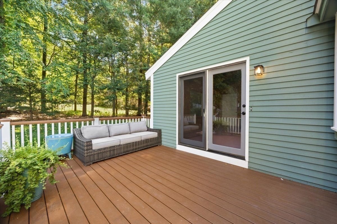
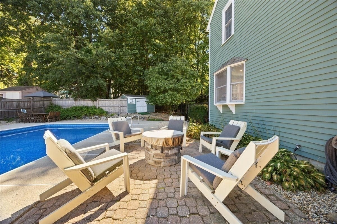
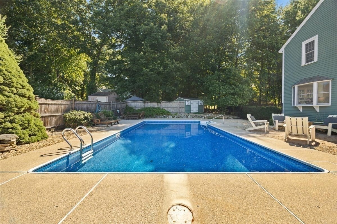
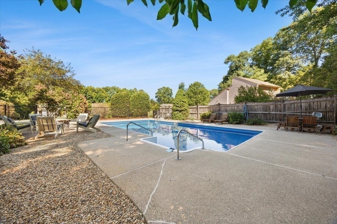
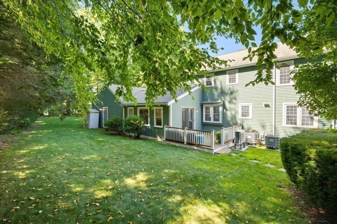
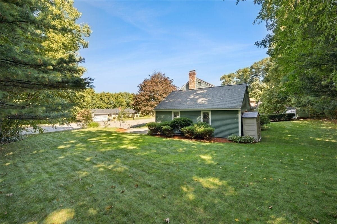
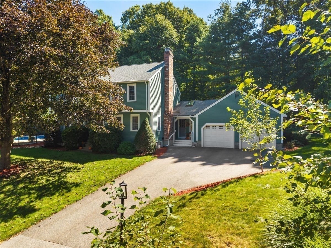
Welcome home to this meticulously maintained 1983 Colonial, tucked at the end of a quiet, bucolic cul-de-sac among equally distinguished homes. Thoughtfully updated from top to bottom, this residence offers 1,944 square feet of refined above-grade living, plus a beautifully finished lower level with a spacious recreation/family room, a versatile bonus room (home office, guest suite, or gym - your choice), a gorgeous full bath, and a full laundry area. Four generously sized bedrooms and three full and one-half baths offer room to spread out and space to host. At the heart of it all, a newly renovated gourmet kitchen shines with a large center island and open dining area built for everyday living and effortless entertaining alike. The open floor plan flows into a bright, welcoming family room with a gas fireplace and an abundance of natural light, while a formal dining room (or living room, the choice is yours) sits just off the kitchen. Newly refinished hardwood floors and central air run throughout, backed by an impressive list of recent upgrades: lower-level mini-splits, updated 200-amp electrical with a new sub panel, a newer water heater and heat pumps, renovated baths, a new irrigation control unit, and a fully renovated basement. The pool has been just as thoughtfully refreshed, with a newer heater, filter, and vinyl liner. Step out through the charming three-season porch, crowned by a cathedral ceiling, and slide open the door to the rear deck, where the view takes over: an expansive 22,500-square-foot lot unfolding into your own private backyard oasis, anchored by a stunning in-ground heated pool. There's room to play, room to entertain, and a peaceful cul-de-sac setting made for bike rides and quiet evenings, away from the sounds of traffic. A two-car garage and storage shed complete the package with secure parking and abundant storage. Set apart by its craftsmanship, setting, and an exceptional list of updates, this Marlborough gem is a rare find and an absolute must-see!
- Additional Details
- Status: NEW
- Type: Single Family, Single Family Residence
- Zip Code: 01752
- Parking
- Garage: 2
- Garage Capacity: 2
- Parking: Paved,Attached,Garage Door Opener,Garage Faces Side,Off Street,Garage
- Parking Spaces: 6
- Rooms and Dimensions
- Total Rooms: 10
- Has Basement: Yes
Loading...
$879,900
- Status: New
- Listing ID: 73579183
- Bedrooms: 4
- Full Baths: 3
- Half Baths: 1
- Living Area: 2,726 sqft Convert
- Lot Size: 22,500 sqft Convert
- Acres: 0.52
View description

Luxury Residential Group
(617) 233-5800
Receive more info or arrange a tour
When you are ready, please contact us and we will put our unrivaled knowledge of the Boston real estate market to work for you. Whether you are buying a luxury condo or renting a luxury apartment, we pledge to make your experience as stress free and enjoyable as possible.
Please call, email, or send us a message through the web form below. An LRG Real Estate agent will contact you promptly.

 LRG Luxury Residential Group | 355 Boylston St, Boston MA 02116 | (617) 233-5800 | |